

PRIVATE EVENTS
From high-energy corporate networking and annual galas to intimate celebrations, meeting events and more, Zouk offers a legendary backdrop for events that demand more than just a venue. Our versatile, world-class spaces are equipped with cutting-edge sound and lighting to turn your vision into an immersive reality. Backed by our expert events team, we ensure every detail from bespoke menus to seamless production is executed with precision. Elevate your next occasion at an icon of global nightlife and give your guests an experience they’ll never forget.
Following the 2026 renovation, the defining feature of Zouk Singapore is the seamless integration of its various concepts into one unified “Mega Club” experience. For organizers of large-scale events, the venue now offers an unparalleled ability to utilize Zouk Mainroom, Phuture, and Capital as a single, fluid ecosystem capable of hosting up to 3,500 guests.
RALLY CLUBHOUSE
VENUE SPECIFICATIONS
Square Footage: 2,690 SQFT
Capacity: 120 Guests
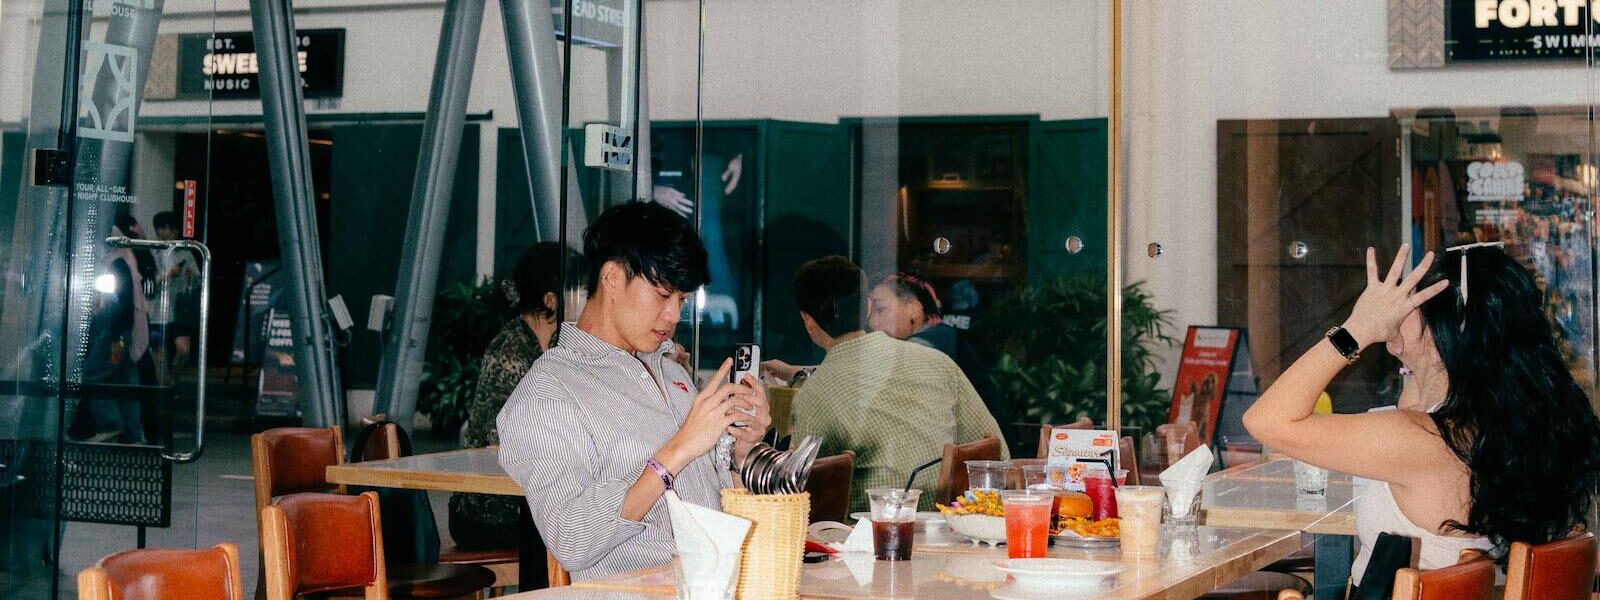
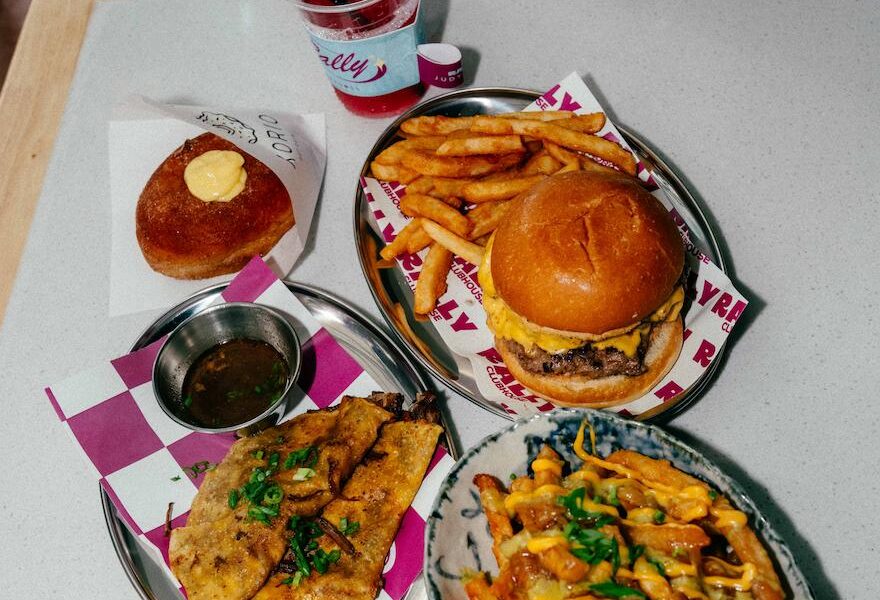
Rally Clubhouse is Zouk Group’s all-day social destination, designed for meaningful connections and shared experiences. Blending a welcoming café, dining space and social clubhouse, Rally offers a versatile setting that transitions seamlessly from productive daytime gatherings to vibrant evening events. Its warm, contemporary atmosphere makes it an ideal venue for workshops, networking sessions, brand activations, team bonding events and intimate corporate functions.
With flexible event spaces, curated food and beverage offerings, and access to Zouk Group’s renowned hospitality and entertainment expertise, Rally provides a unique backdrop for events that inspire conversation, foster collaboration and create lasting connections.